464 Hiawatha Trail, Westminster, MT 29693 | Abe Mills, ALC

Save
Ask
Tour
Hide
Share
$249,900
1 Day On Site

464 Hiawatha Trail
Westminster, MT 29693

For Sale|Cabin|Active
2
Beds
1
Total Bath
1
Full Bath
1,248
SqFt
$200
/SqFt
2025
Built
Subdivision:
Foxwood Hills
County:
Oconee
464 Hiawatha Trail464 Hiawatha Trail464 Hiawatha Trail464 Hiawatha Trail
Save
Ask
Tour
Hide
Share

Mortgage Calculator

Monthly Payment (Est.)

Enter an interest rate to see your estimated monthly payment.
Calculator powered by Showcase IDX, a Constellation1 Company. Copyright ©2026 Information is deemed reliable but not guaranteed.

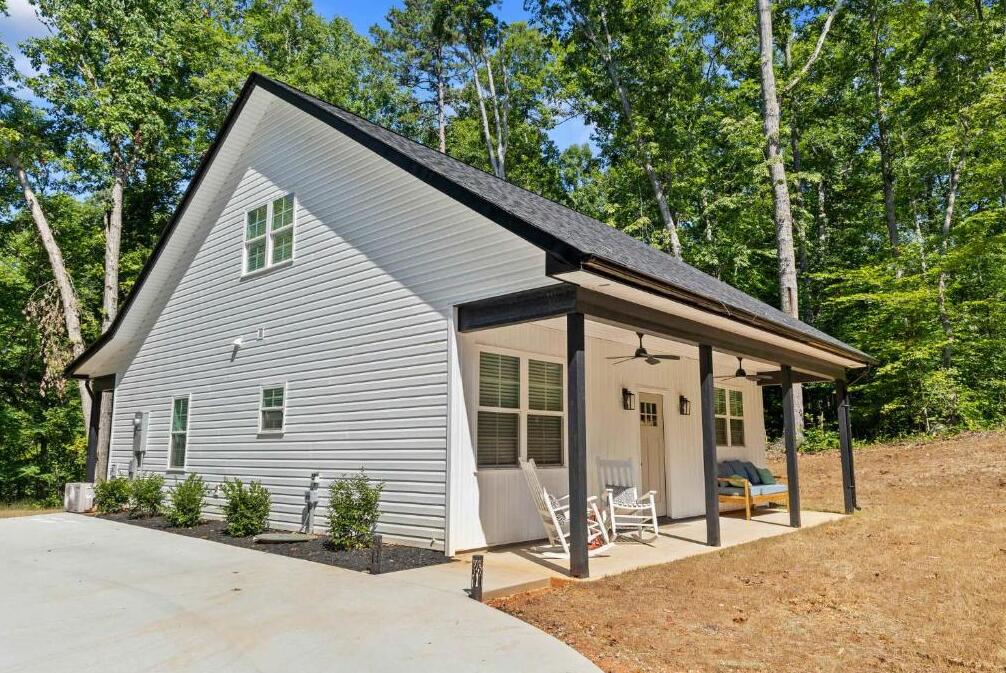
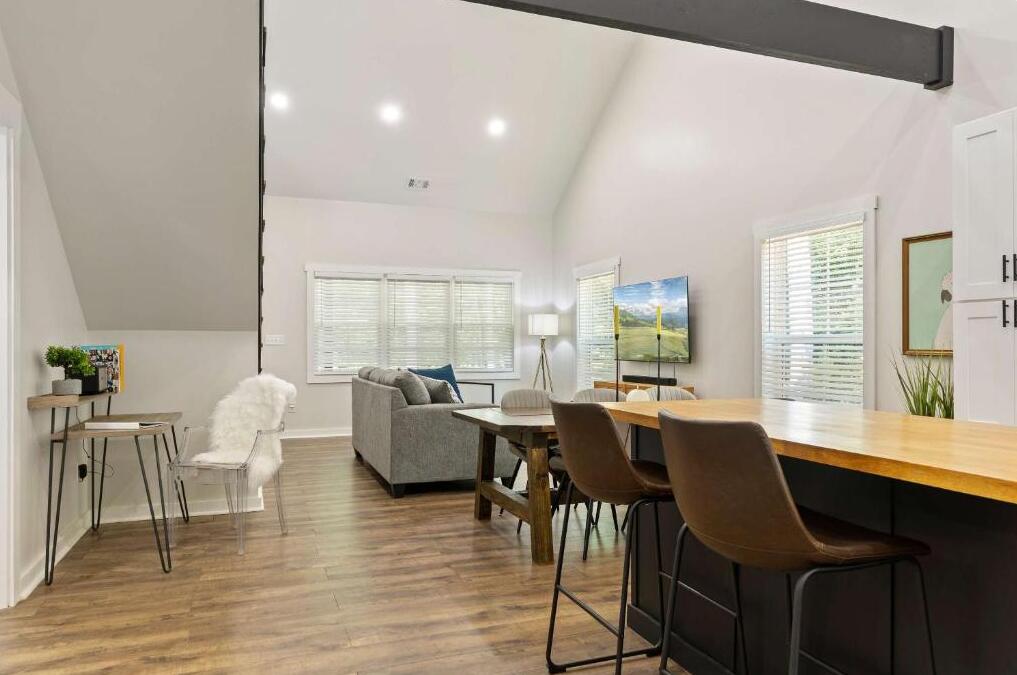
Brand-New Lake-Area Construction with Loft & Turnkey Appeal in Foxwood Hills! Welcome to this freshly built 2-bedroom, 1-bathroom home featuring a spacious versatile upper loft-can be for a 3rd sleeping area, home office, or secondary living space. Nestled in the desirable Foxwood Hills community near Lake Hartwell, this move-in ready property combines low-maintenance modern living with exceptional versatility as a primary residence, mountain/lake retreat, or turn-key investment. Key Highlights: New Construction (2024): Clean, modern finishes throughout with energy-efficient systems and zero immediate maintenance required. Flexible Layout: Bright open-concept living area with soaring ceilings and an upper loft that maximizes square footage. Prime Location: Minutes from Lake Hartwell boat ramps and local amenities, ~15 minutes to Prisma Health Oconee Memorial Hospital in Seneca, and ~20 minutes to Clemson University. Turnkey Potential: Fully furnished setup makes this property an effortless transition for second-home buyers or turn-key short/mid-term rental operators. Enjoy the peace of Upstate South Carolina living with effortless access to lake recreation, university games, and regional health hubs.

Save
Ask
Tour
Hide
Share
Listing Snapshot
Price 
$249,900
Days On Site 
1 Day
Bedrooms 
2
Inside Area (SqFt) 
1,248 sqft
Total Baths 
1
Full Baths 
1
Partial Baths 
N/A
Lot Size 
0.27 Acres
Year Built 
2025
MLS Number 
20308825
Status 
Active
Property Tax 
$1,999
HOA/Condo/Coop Fees 
$53.33 monthly
Sq Ft Source 
N/A
Friends & Family
Recent Activity
yesterdayListing first seen on site
yesterdayListing updated with changes from the MLS
General Features
Acres 
0.27
Foundation 
Slab
Levels 
One
Parking 
OtherDriveway
Property Sub Type 
Cabin
Sewer 
Public Sewer
SqFt Total 
1248
Style 
CabinCottage
Utilities 
Cable Available
Water Source 
Public
Interior Features
Appliances 
Plumbed For Ice Maker
Basement 
None
Cooling 
Ceiling Fan(s)Central AirElectric
Heating 
CentralElectric
Interior 
Ceiling Fan(s)Cathedral Ceiling(s)
Laundry Features 
Washer HookupElectric Dryer Hookup
Main Level Bedrooms 
2
Bedroom 2 
Level - Main
Kitchen 
Level - Main
Living Room 
Level - Main
Loft 
Level - Upper
Master Bathroom 
Level - Main
Master Bedroom 
Level - Main
Save
Ask
Tour
Hide
Share
Exterior Features
Construction Details 
Vinyl Siding
Lot Features 
City LotWooded
Patio And Porch 
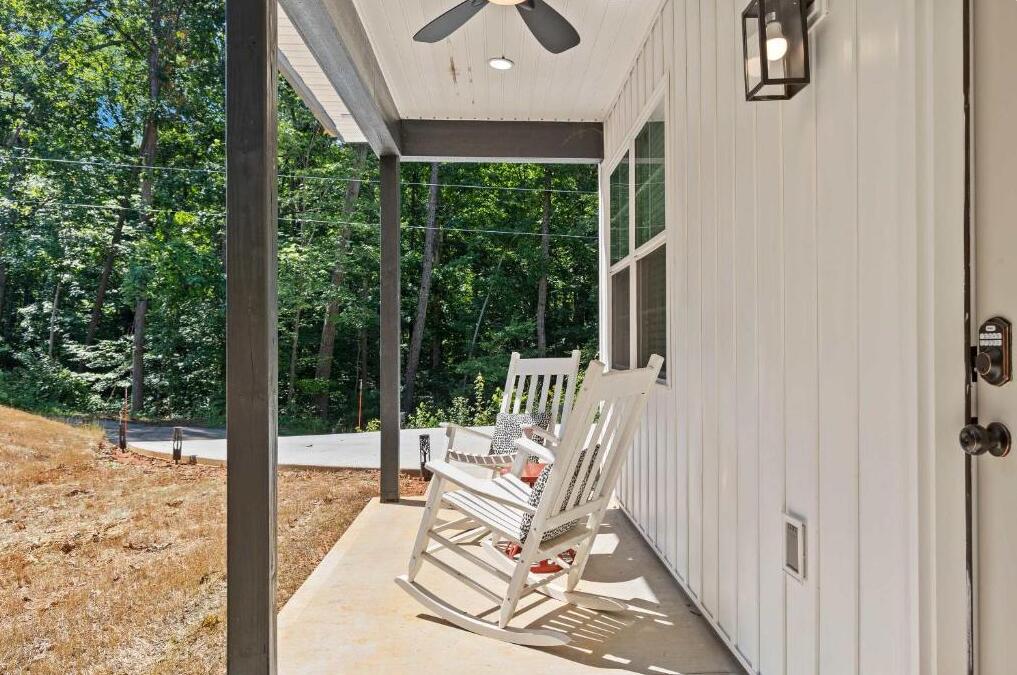
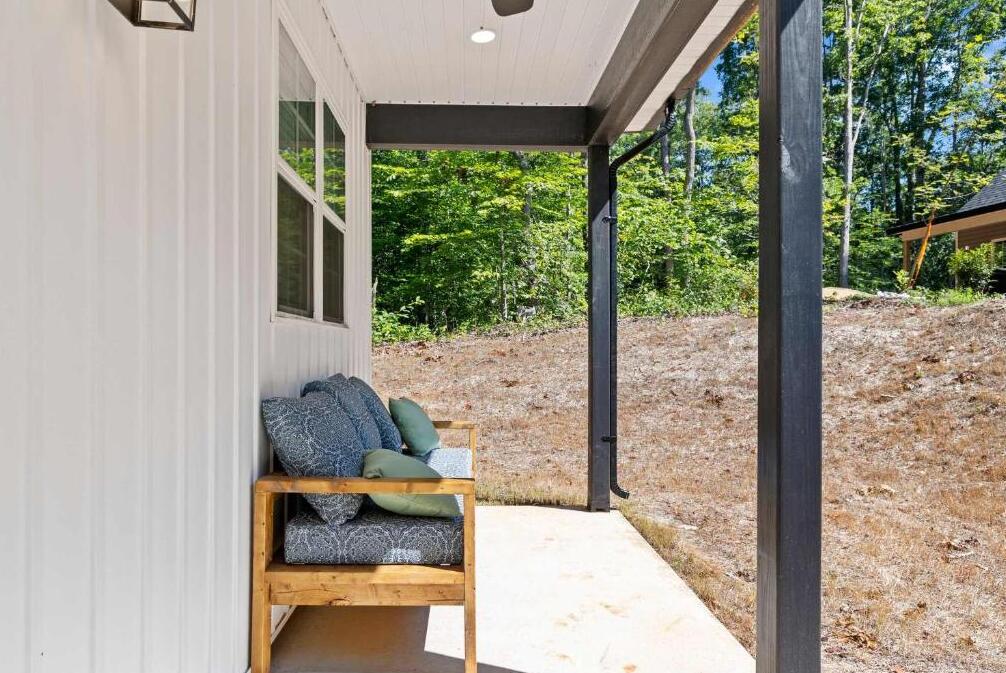
PorchFront Porch
Community Features
Association Fee 
$640.0
Association Fee Frequency 
Annually
Schools
School District
Unknown
Elementary School
Orchard Park El
Middle School
West Oak Middle
High School
West Oak High
Listing courtesy of Steven Koleno of Beycome Brokerage Realty LLC


Listing information is provided by Participants of the Western Upstate Association of Realtors MLS. IDX information is provided exclusively for personal, non-commercial use, and may not be used for any purpose other than to identify prospective properties consumers may be interested in purchasing. Information is deemed reliable but not guaranteed. Copyright 2026, Western Upstate Association of Realtors MLS.
Last checked: 2026-10-30 06:16 AM UTC

Neighborhood & Commute
Source: Walkscore
Disclosure: Community information and market data powered by Constellation Data Labs. Information is deemed reliable but not guaranteed.
Save
Ask
Tour
Hide
Share
Scroll to Top